Friday, 13 April 2012

FOLIE TO BUILDING- Refined Designs

With the help of some exemplars, a better idea of the library is taking shape. Using the idea of large prefabricated ribs from the Vennesla library in Norway. Ultimately, the materials and overall form will be very different, but the method is highly adaptable to the open yet clearly compartmentalized (paradox, much?) shelving and reading area, as well as the undercroft.
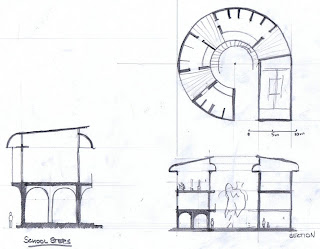
The floorplan takes on a circular shape
The last section before taking on the Vennesla concept
Current section showing Vennesla influence. Undercroft area broken into six to eight ribbed sections. Each section supports stairs and a ramp winding from ground to first floor.

Saturday, 7 April 2012

FOLIE TO BUILDING- Exemplars

This entry is a week late and probably just as well. Last week I forged ahead with some drawings rather than posting exemplars. I have been looking at old school buildings around Brisbane for some inspiration; the HSW site is steeped in history and the context seems to ask for something that harks back as well as looks forward.

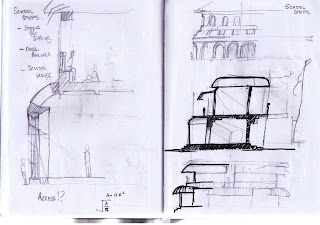
Therefore, most of my drawings so far have in the style of old school houses with the raised classrooms and various undercroft areas. These are useful as extra shade and would be a bonus on the HSW site for flood mitigation purposes. However, I was struggling to come up with something that wasn’t simply a replica or variation on the old colonial school house.

St Lawrences College (www.ozatwar.com/locations/stlaurences.htm)

Fortunately, some of the other students interpreted the brief correctly and seeing their exemplars was a bonus. I was particularly taken by the Vennesla Public Library, Norway. This building with it’s prefab ribbed construction gave me my inspiration for (ironically) creating the undercroft. I have since extended it to the upper level.

Vennesla Library, Norway (www.inhabitat.com/vennesla-librarys-ribbed-prefab-design-features-energy-efficient-strategies-in-norway/)

Another Australian library from the exemplars which interested me initially because of the materials used. However, the website for the project contained some diagramming which has provided me with some ideas for presenting in Week#9.

Surrey Hills Library, Elevations (www.lippmann.com.au/publicbuildings/surryhillslibrary/tabid/728/default.aspx)

Surrey Hills Library, Floor Plan (www.lippmann.com.au/publicbuildings/surryhillslibrary/tabid/728/default.aspx)


Tuesday, 3 April 2012

FOLIE TO BUILDING- Initial Thoughts

SCHOOL STEPS:- A library space for young people aged 6 to 16.

Create a facility that promotes learning. This is not a wired environment. It is a place for books, face to face communication and practical experimentation. It is a place for quiet concentration and simple study.

Qualities:

Natural light and temperature control

Basic use of materials; arches, alcoves, stairs and ramps

Steps for silting on and teaching from

Quiet places for reading

This is an alternative space; connectivity and instant access to information are now the norm, in public spaces, libraries, parks... anywhere a person can obtain a wireless connection. Almost without any conscious thought, we have come to cater almost exclusively for one learning style.

This space deliberately provides an alternative. It deliberately evokes a sense of isolation from the connected world, for when even a child wants a moment's peace with their thoughts.
Initial ideas placed the library close to the cliff, creating
an alcove between the building and the cliff. Masonry
and verandah's were included to create a distinctive
facade


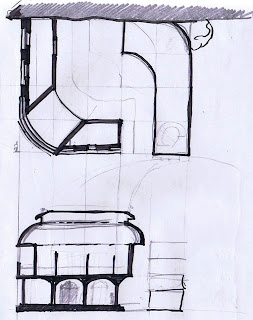
Early plan and section; close to the cliff wall


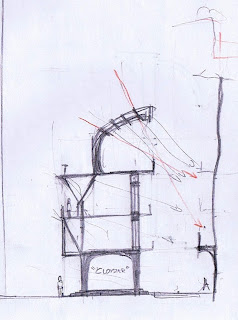
Initial light diagram for the early section revealed
that lighting against the cliff is problematic.


Current plans for a fully detached building creating its own enclosure

After considering lighting issues with a building close to the cliff, a detached building creating its own enclosure is now being considered. The floor level will consist of a colonnaded and arched undercroft area with a garden in the middle. This lifts the building out of the way of flood and also creates a permeable ground level.
One or more library levels will have alternating enclosed and decked areas with room for individual study spaces. The steps, garden and undercroft are for talking, teaching and experimentation. The library rooms themselves are silent spaces.

Tuesday, 27 March 2012

FOLIE: Final Images

Learning often seems a solitary process. We learn through intuition, reasoning, study and experience as we encounter the world and interact with it. Many of our lessons appear to be our own and apply only to us. Through a process of co-operative puzzle solving, Sense promotes the importance of learning through shared descriptions, experience and verbal communication.

Sense is an experiment in the relationship between learning, description and shared experience. The participants are invited to solve a series of simple puzzles as they progress through the installation. The puzzles can be laboriously solved by an individual acting alone, or they can be solved more quickly by working with another participant. The series of puzzles allows the participant to ask the question whether
The puzzles are based on visual, audible and textural patterns. Each participant is given the key to the other’s puzzle and is free to share this information with the other. However, the participants may only communicate verbally. The information and the modes of communication are purposefully mismatched, so that the participant must venture outside the abbreviated conventions of language that pervade everyday speech.

The aim of Sense is to bring into focus the value of shared learning through language and description. Sense is an attempt to explore the relationship of experience and description beyond the visual and textual clichés of modern culture. The participant may ask the question if it was easier to solve the puzzle themselves, or to listen to communicate with their fellow traveller.

FOLIE: Two people have completed the puzzel and are enjoying
the view.
FOLIE: Detail of stair
FOLIE: Viewing platform showing door, slide and deck
FOLIE: External view (Sketch-Up)

Wednesday, 21 March 2012

FOLIE- Name and Puzzles

The folie has a name: Sense.

Sense basically consists of a stair climbing to a viewing platform. The viewing platform acts as an advertisement to the passerby to participate and rewards the successful participant. The stair is divided into two halves by a single wall. Each side of the wall, the stair is interrupted by three doors. Each door presents two things to the participant: a puzzle, and the solution to a very similar puzzle on the other side.
Each participant is invited to either solve a puzzle on their own or communicate the key to the other participant via a simple voice plate.
The first door presents a simple template for each participant. A picture of a door handle on the wall indicates which way the other door handle turns. In the puzzles that follow, each door is locked by a puzzle; the puzzle can either be solved on the spot, or solved using the key presented on the other side. The real challenge lies not in the puzzle, but by communicating a key from one side to another using language.
The puzzles themselves are interchangeable and can be reset to promote repeated play. The viewing platform provides a rewarding view of the precinct, and participants can leave either opening the doors in reverse or taking the slide to the bottom.

Puzzle Stair: Each "Cell" of the puzzle stair has a puzzle to solve.
Puzzle Stair: Participants ascend in stages
Puzzle Stair: Single Puzzle "Cell" showing puzzle keys and doors.
Puzzle Stair: Particpants cooperate to solve each
"cell" of the Puzzle Stair. When a puzzle is solved, the doors slide open.
Puzzle Stair: After proceeding through the puzzles, the
participants are rewarded with a veiwing platform and
option of sliding down to ground level.

Sunday, 18 March 2012

FOLIE: Purpose, Context and Tectonics


The purpose, form and context of the folie have been finalized.
The learning experience will centre around learning about communication through description. Three puzzles would be the core of the experience, with a viewing platform as both an enticement for participation (and advertisement) and a reward for completing the puzzles.
Concept of Puzzles, Stair, Platform and Slide

Given the central purpose of the folie was to be a series of puzzles, creating a form that would reflect and advertise this was the next step. Something that reflected a jigsaw puzzle was considered but rejected as too literal. For the exterior, we selected a system of glass building blocks that could be arranged in patterns of colour and varying translucency. The final concept would be permeable, allowing a suggestion of the interior but no obvious presentation of it.

Concept for exterior form. "Tetrus" block features will consist
of glass block building system. Other concstruction will be of
steel and timber.

After this, decisions regarding the structure fell into place. Sympathy with the site through materials would be impossible given the choice of material and form; the folie is intended to stand out.
Some choices in materials can help to create a connection with the original site, such as timber decking and street furniture made from timber piles and local stone fragments. However, relevance to the site will hinge on location and aspect. The folie should not dominate the site... it is a folie and the main institute will be the main feature.

The main connection between the folie and site will be through its aspect and positioning next to the river walk access way. It is to be an attraction for people to visit on their way through; perhaps a mystery as to why such a colourful structure is situated in such a subdued place. The link to the site will only be discovered by those who attain the viewing platform and see the directed views.

Rough site plan showing situation of folie between the water and the river walk path.
The form of the folie is not sympathetic to the site, so connection with the site
through outlook is vital to retain relevence.
The vantage is the reason for going through the puzzles.The highly visable folie is a self adevertizement and a landmark for the learning institute
yet to be built. The platform serves as both a reward for completing the puzzles

Saturday, 10 March 2012

FOLIE: Context and Function

After the Week#2 studio session the group had some strong ideas on the folie. I had brought along the idea of some kind of observatory, but the group quickly came up with a more collabotative design.
The basic concept is a learning tool that requires co-operation between participants rather than simply a shared experience. The "lesson" was to be about communication by means other than verbal and visual, and how non-direct cues can influence the decisions we think we make on our own. The object of this lesson in a broader learning context was open communication channels for the potential student.
Initial concepts of the form of the folie were dictated by these ideas. Some broad ideas came to the fore:
- The folie was to be an open structure and offer some reason why a passerby may want to engage with it.
- The folie would be something two participants passed through having a shared but separated experience.

- Although separated, the participants would need to be able to communicate with each other, though never directly.

The vertical wall takes shape; at this point
as part of a vertical maze

Notes on original observatory concept
After exploring several options including horizontal and vertical mazes, the basic form was settled on; a wall separating the participants and a short series of simple puzzles along the wall. To solve the puzzles, each participant would need to communicate a key that would solve the puzzle on the other side of the wall. The puzzles would be simple; the challenge would be in the communication.

Puzzle Concept; non-verbal communication
of a physical pattern
Puzzle Concept; verbal communication of
a spatial puzzle


Final form concept; stair seperated by rising
wall with view and spiral down.
The idea of a wall and a series of puzzles terminating in a shared experience gave strong direction to the kind of form that the folie might take. A series of doors on a stair separated by a solid wall is the current favourite. The final viewing platform at the top of the stair could serve as both an enticement and a reward. It would also allow a visual link between the folie and the river.